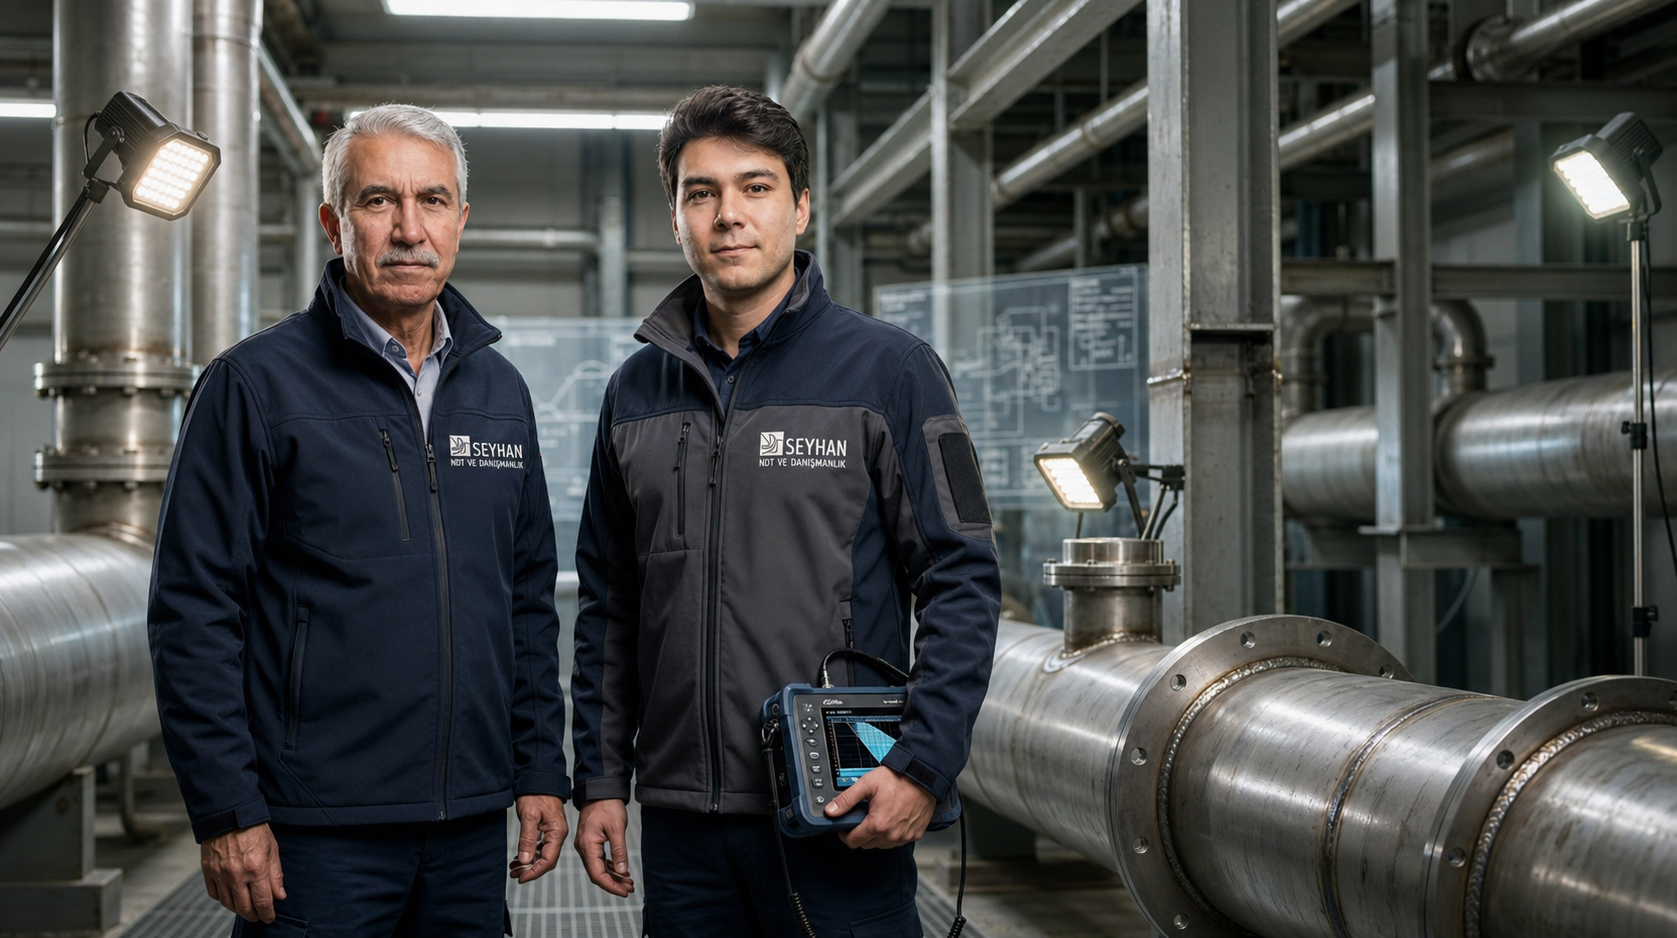









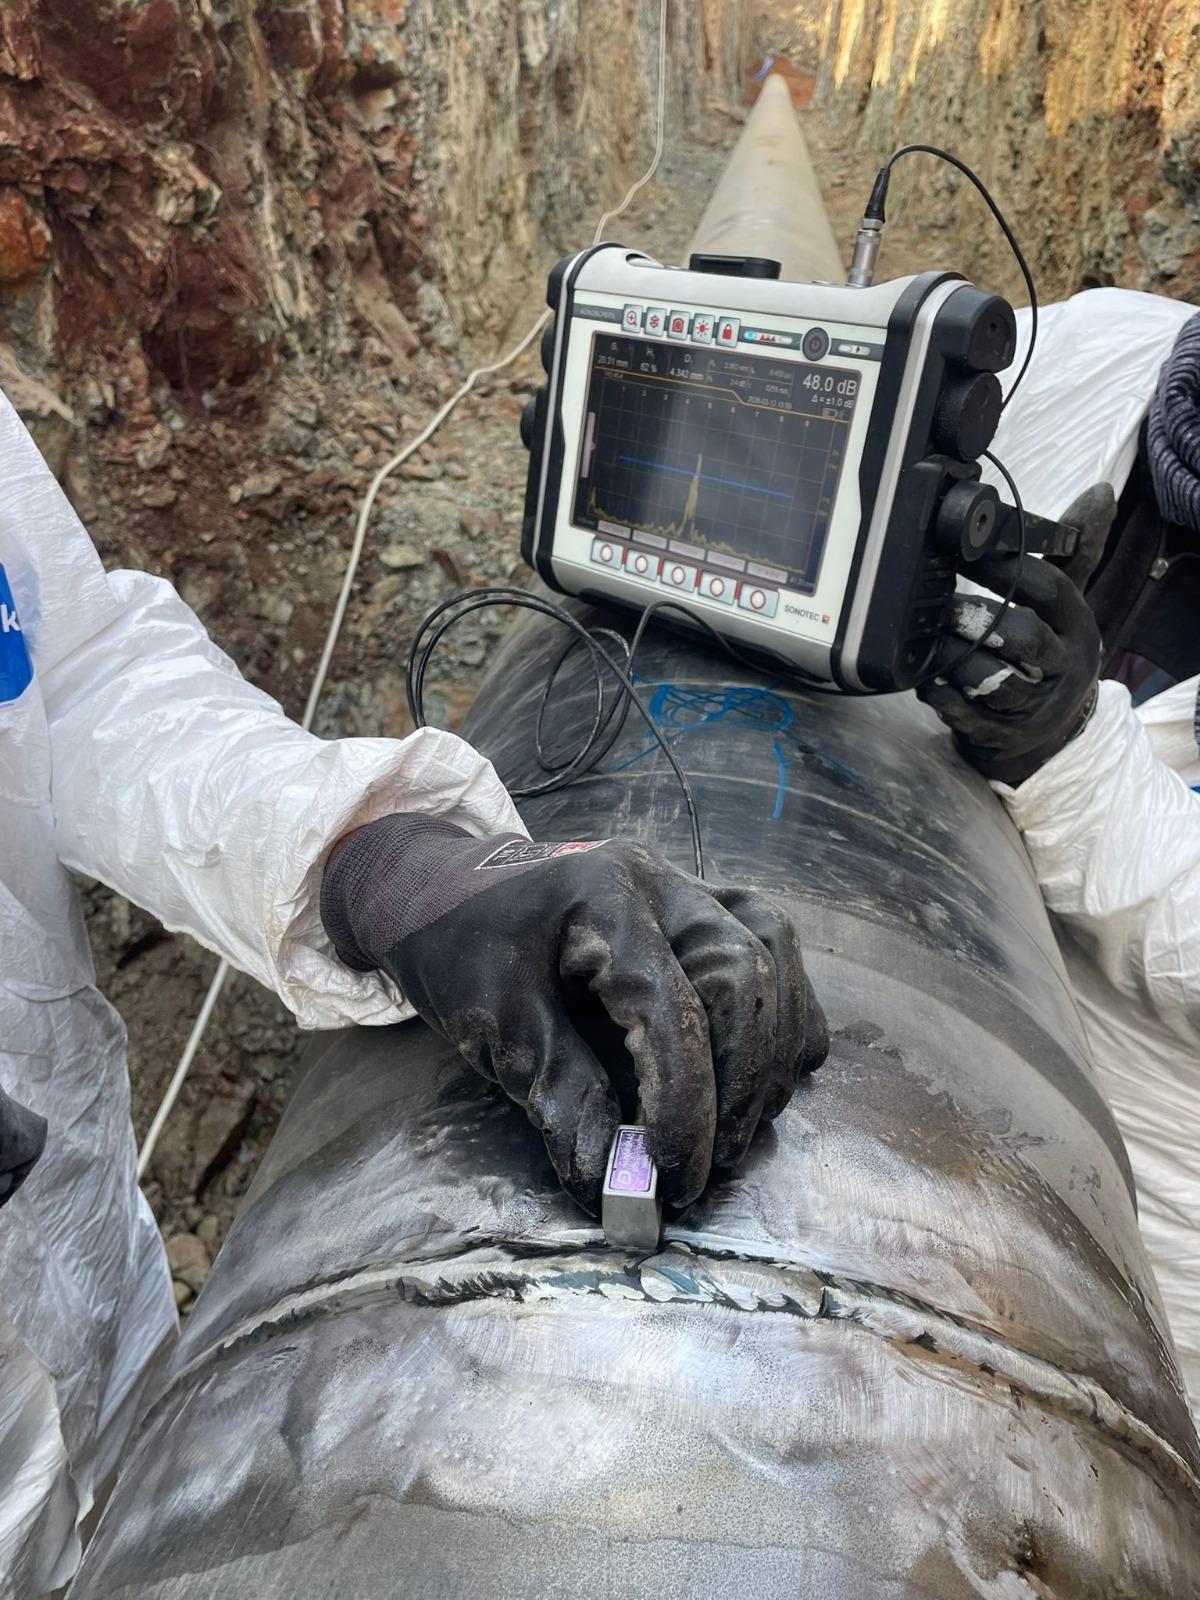
Seyhan NDT team inspecting a pipeline in the field with an ultrasonic flaw detector
Field-ready · Ankara / Adana

We see the flaw inside metal without damaging the part.

Seyhan NDT detects discontinuities in welds, castings and machined parts with UT, MT and PT methods, then turns every result into a QR-verifiable report.

Scope
UT · MT · PT
Competence
EN ISO 9712 · L2
Signal
Since 2010
Report
QR-verifiable

Reference history · name usage is additionally approved before publication

Non-destructive testing reads the part through returning echoes.

A surface can look clean. The instrument reads signals returning from inside the material and brings hidden discontinuities onto the screen. The live readout below follows the logic of a real A-scan.

A-scan reading

The signal returns; the discontinuity reveals itself.

After transmission, the ultrasonic wave travels through the material. If it meets a discontinuity, an early echo returns; the back-wall echo confirms thickness. Every signal in between must be evaluated.

  • 01Entry signal — the first pulse sent into the material by the probe.
  • 02Discontinuity echo — an early return from an internal indication.
  • 03Back wall — confirms thickness and the calibration of the reading.
Services

Fewer methods, higher clarity.

Three methods, one purpose: detect critical discontinuities without damaging the part, turn the result into a readable report and leave a traceable record.

Measurement with an ultrasonic testing device on a pipe weldUT

Ultrasonic Testing

Internal discontinuity control

Reads the internal structure of welds, shafts, pipes and thick-walled parts with ultrasonic waves. Fast field decisions, traceable reports.

STD · EN / ASTM / customer specification

How the method works →
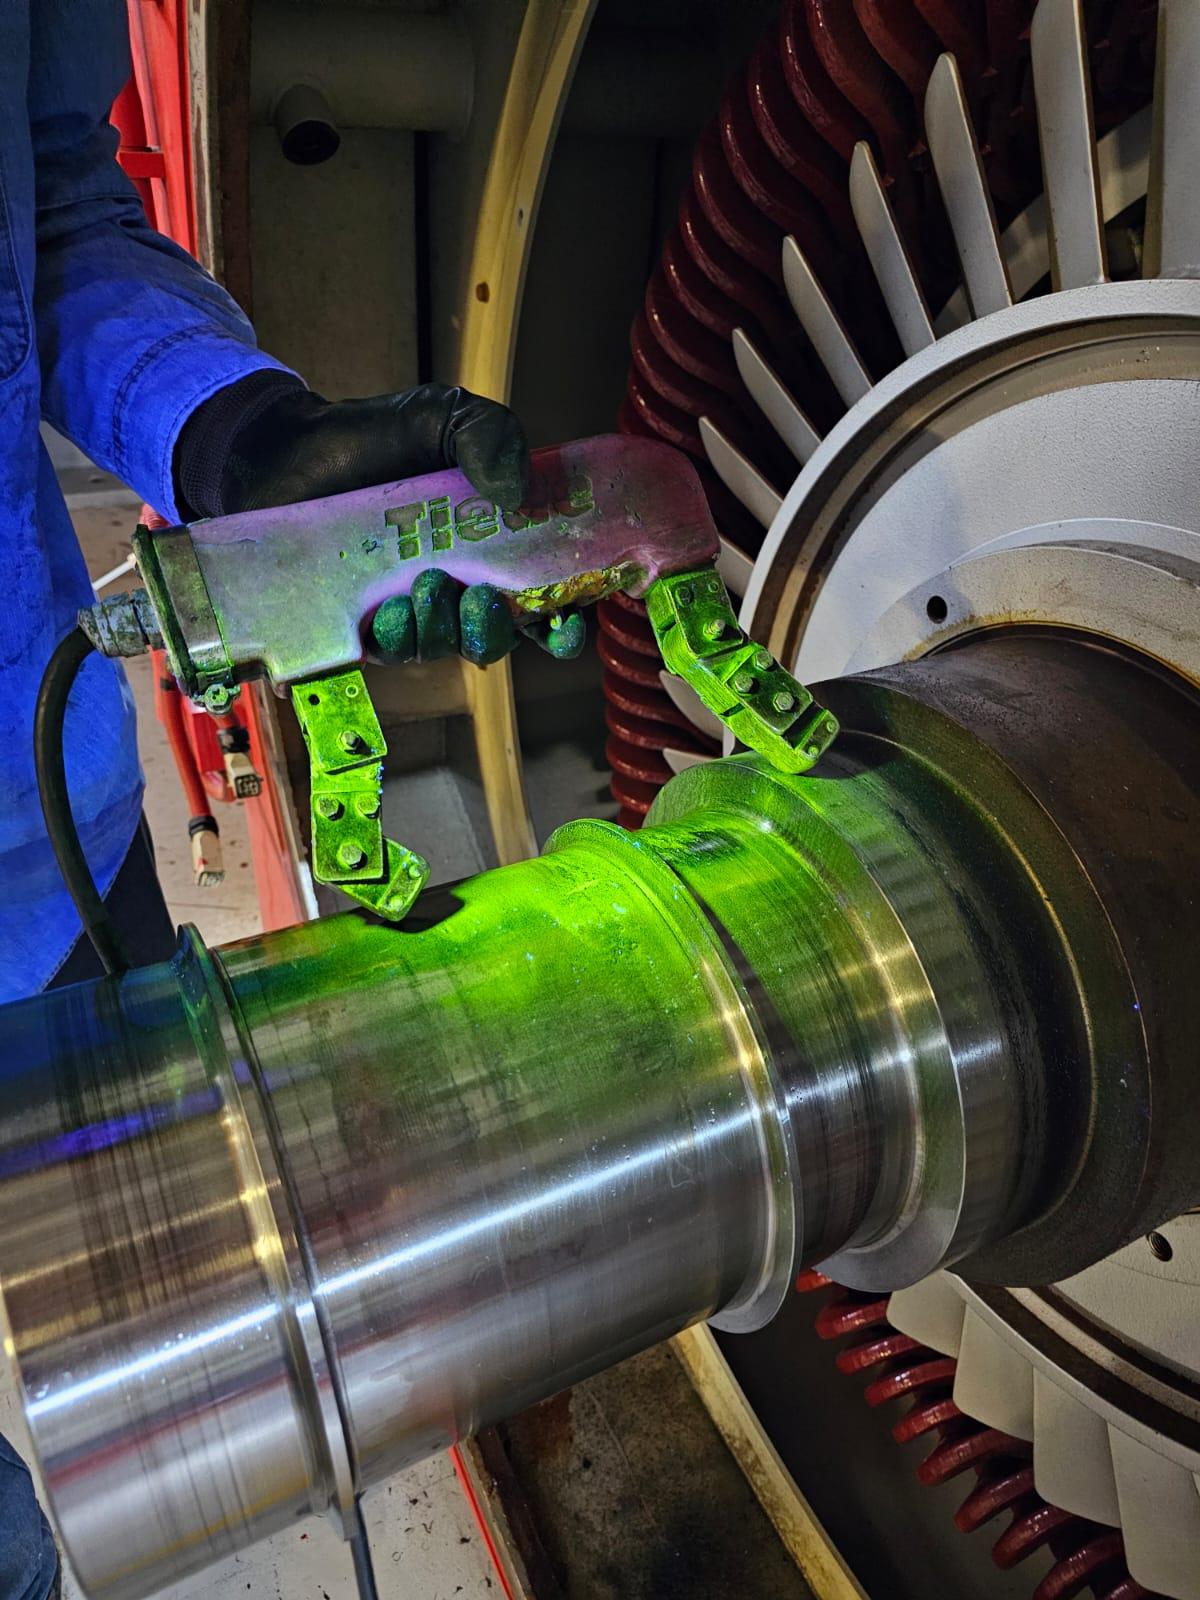
Yoke inspection during fluorescent magnetic particle testingMT

Magnetic Particle Testing

Surface and near-surface flaws

Makes cracks and discontinuities in ferromagnetic materials visible with magnetic flux and fluorescent particles.

STD · ASTM E1444 / MIL-STD / EN

How the method works →
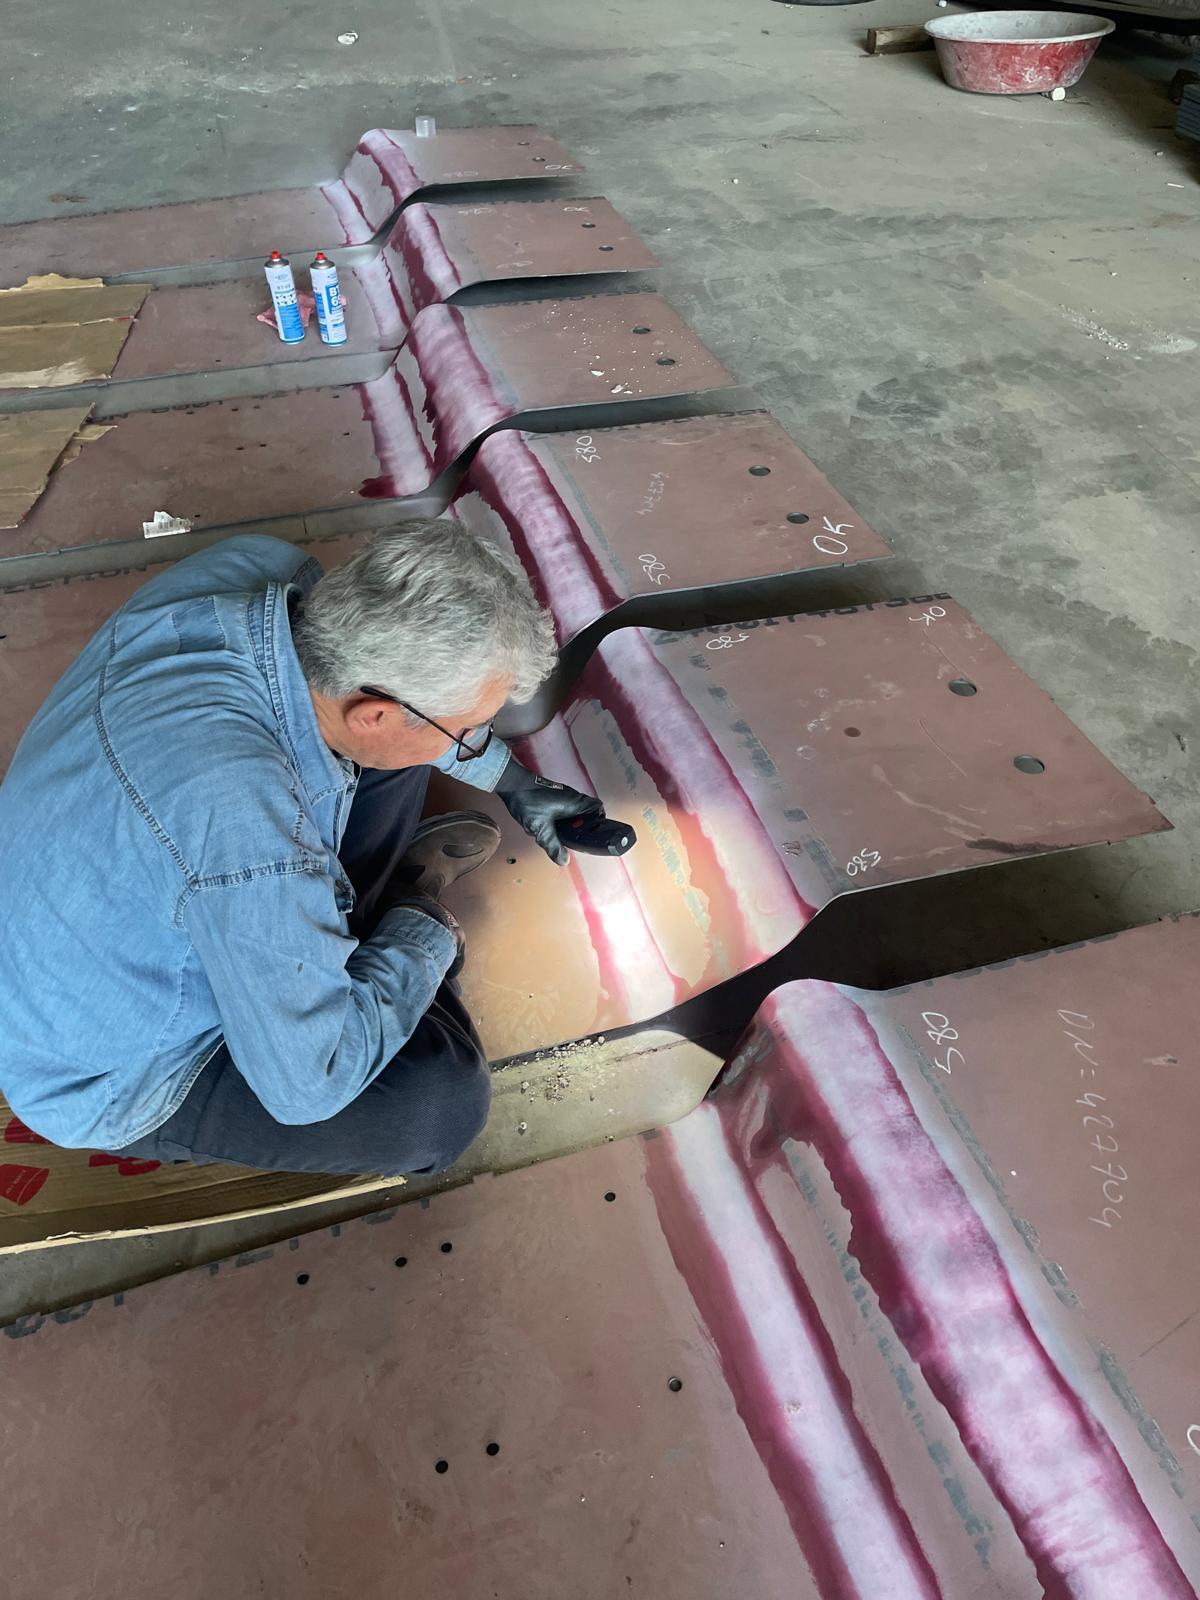
Steel parts after penetrant application in a workshopPT

Liquid Penetrant Testing

Open-to-surface discontinuities

Reveals open cracks, pores and weld flaws by penetrant application. Suitable for workshop and field use.

STD · clean / apply / dwell / evaluate

How the method works →
Report flow

A report is not just a PDF; it is a verifiable record.

Instead of relying on decorative accreditation marks, trust comes from evidence: every field indication is tied to a single record chain with identity and trace.

  1. 01
    Field data
    Method, part, standard, result and personnel details.
    Input
  2. 02
    Final PDF
    The report is finalized once and receives a SHA-256 trace.
    Hash
  3. 03
    QR verification
    The customer checks report status through a public QR page.
    Valid
Proof

Not advertising. Evidence.

The positioning is deliberately based on real, inspectable signals instead of exaggerated claims.

No unverified accreditation logo is used. Everything shown here must be documentable.

EN ISO 9712 personnel competence

Certified Level 2 personnel work with current method-specific validity.

Work according to standards

Acceptance criteria and evaluation flow based on ASTM, MIL-STD and EN norms.

Reference history

Field history across 44 manufacturing-heavy companies in Cukurova and Ankara.

Verifiable report

Each report can be checked publicly through a unique ID and QR code.

FAQ

Common questions.

Short, direct answers make the page easier to read for customers, search engines and AI answer systems.

Which non-destructive testing methods does Seyhan NDT provide?

The current service focus is UT, MT and PT. RT, VT, ET and PAUT are not part of this first digital scope.

How long has Seyhan NDT been operating?

Based on the current company narrative, Seyhan NDT has provided professional non-destructive testing services since 2010.

Do you provide NDT outside Ankara?

Yes. The Ankara/OSTIM-based team covers field work in industrial regions such as Adana, Mersin, Iskenderun and Kayseri.

How are digital reports verified?

The final report includes a unique report ID and QR code. The QR page only shows minimum verification data; part, drawing and photo details are not made public.

Why is no accreditation logo shown?

No TURKAK, ISO 17025, NADCAP or similar logo is used without verified company or laboratory accreditation. The site is built around EN ISO 9712 personnel competence, standards-based work and verifiable reporting.

Layer view · experimental

Inspection means reading the part layer by layer.

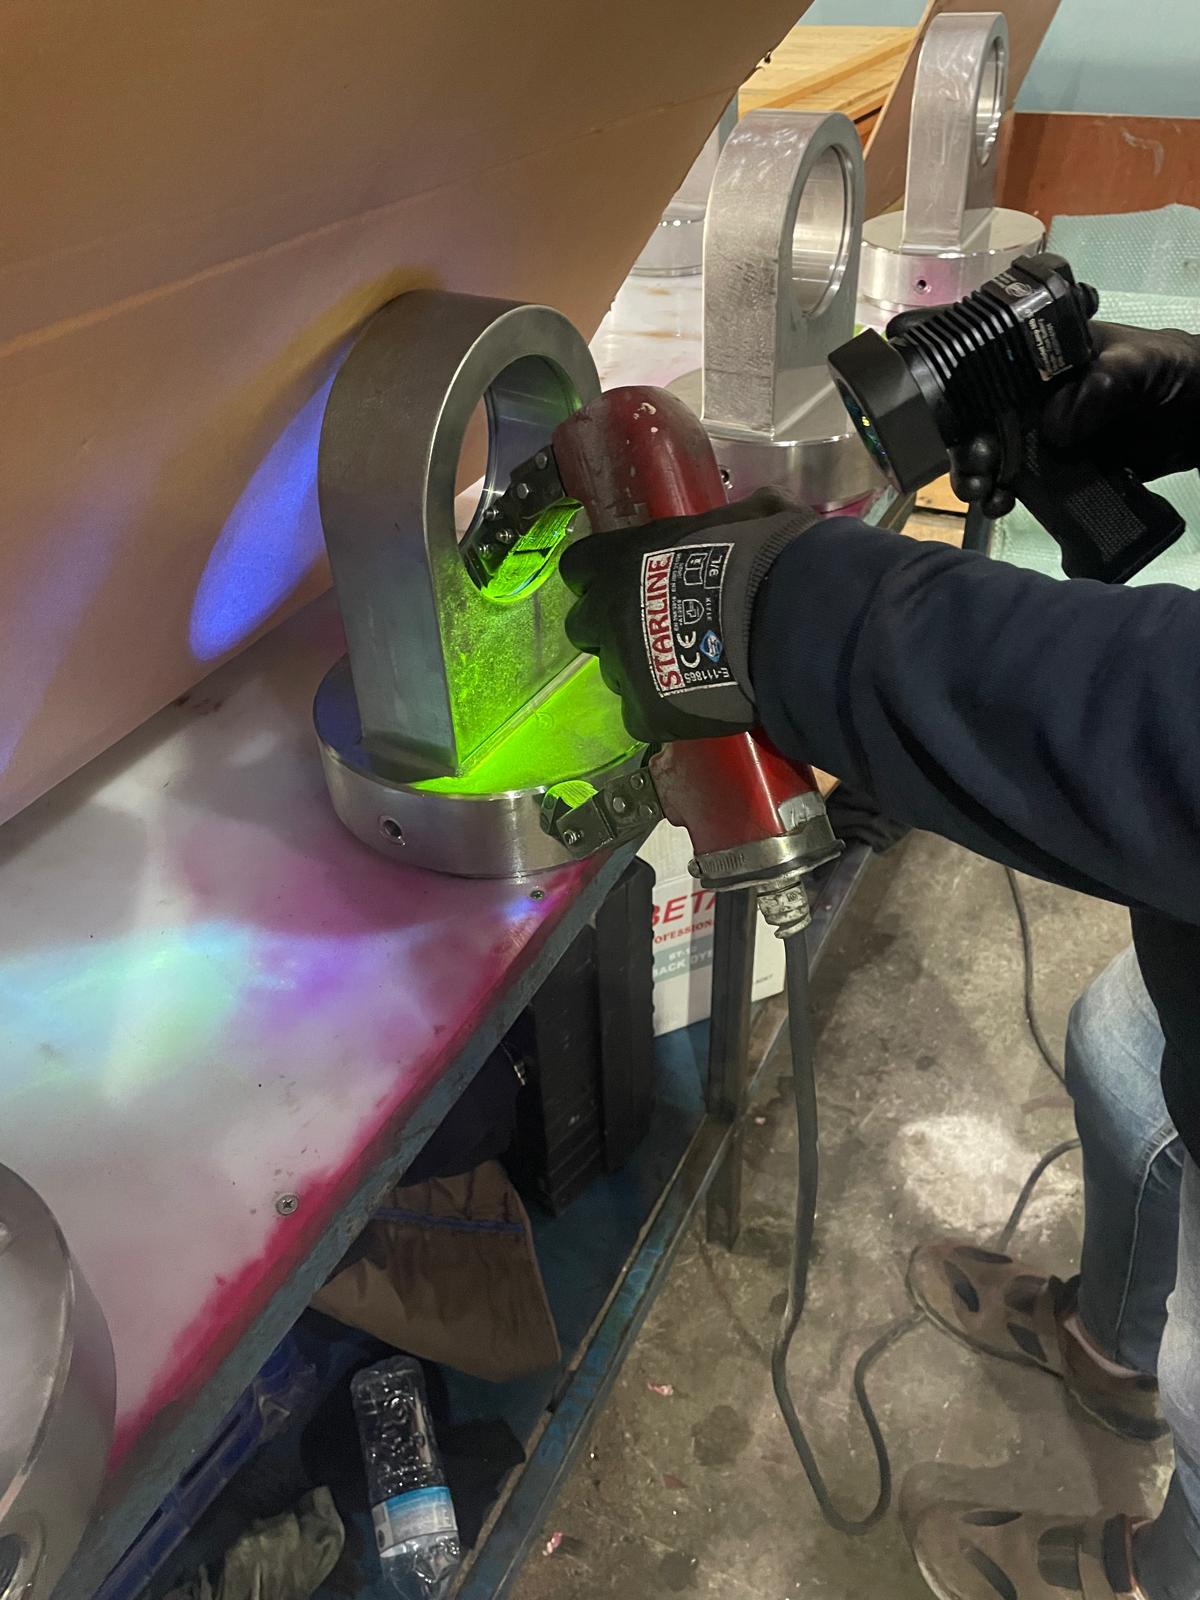
A real field frame: fluorescent magnetic particle testing on a lifting lug under UV light. The same frame is separated into naked-eye view, instrument view, indication and report.

  1. 01Part — the real field frame: lifting lug, yoke and UV lamp.
  2. 02Scan view — the fluorescent layer visible to the instrument.
  3. 03Indication — the region marked by magnetic flux leakage.
  4. 04Report — the final QR-verifiable record.
Kaldırma mapasında UV ışık altında floresan manyetik parçacık muayenesi

Drag the line: the instrument view passes over the real frame and the indication is marked. The result connects to a QR-verifiable report.

Contact

Fast pre-assessment with an Ankara-based field team.

Share the part, material, expected method and location; the suitable inspection method and report flow can then be clarified quickly.

Send an inspection request

Your details are recorded; the team will call or email you back.

Submitted details are processed only to respond to your request. Privacy notice (KVKK)

Seyhan NDT Consulting

Cevat Dundar Cad. Kavacik Is Merkezi 17/29
OSTIM, Yenimahalle / Ankara